New exterior design

I wasn't happy with the look of the previous exterior shots. It was too boxy and and didn't have that contemporary Scandinavian look. So I decided to re-do the design of the structure. I added a slant to the roof which led to a more dramatic profile and also gave me the opportunity to add wind turbines to the roof. From my research it was clear that mounting the turbines high was very important. 
The slant on the roof was then mimicked below the house to give a sense of consistent design. Also as large portion of the house is off the ground it will increase ventilation within the house. 


Brochure design- Front cover

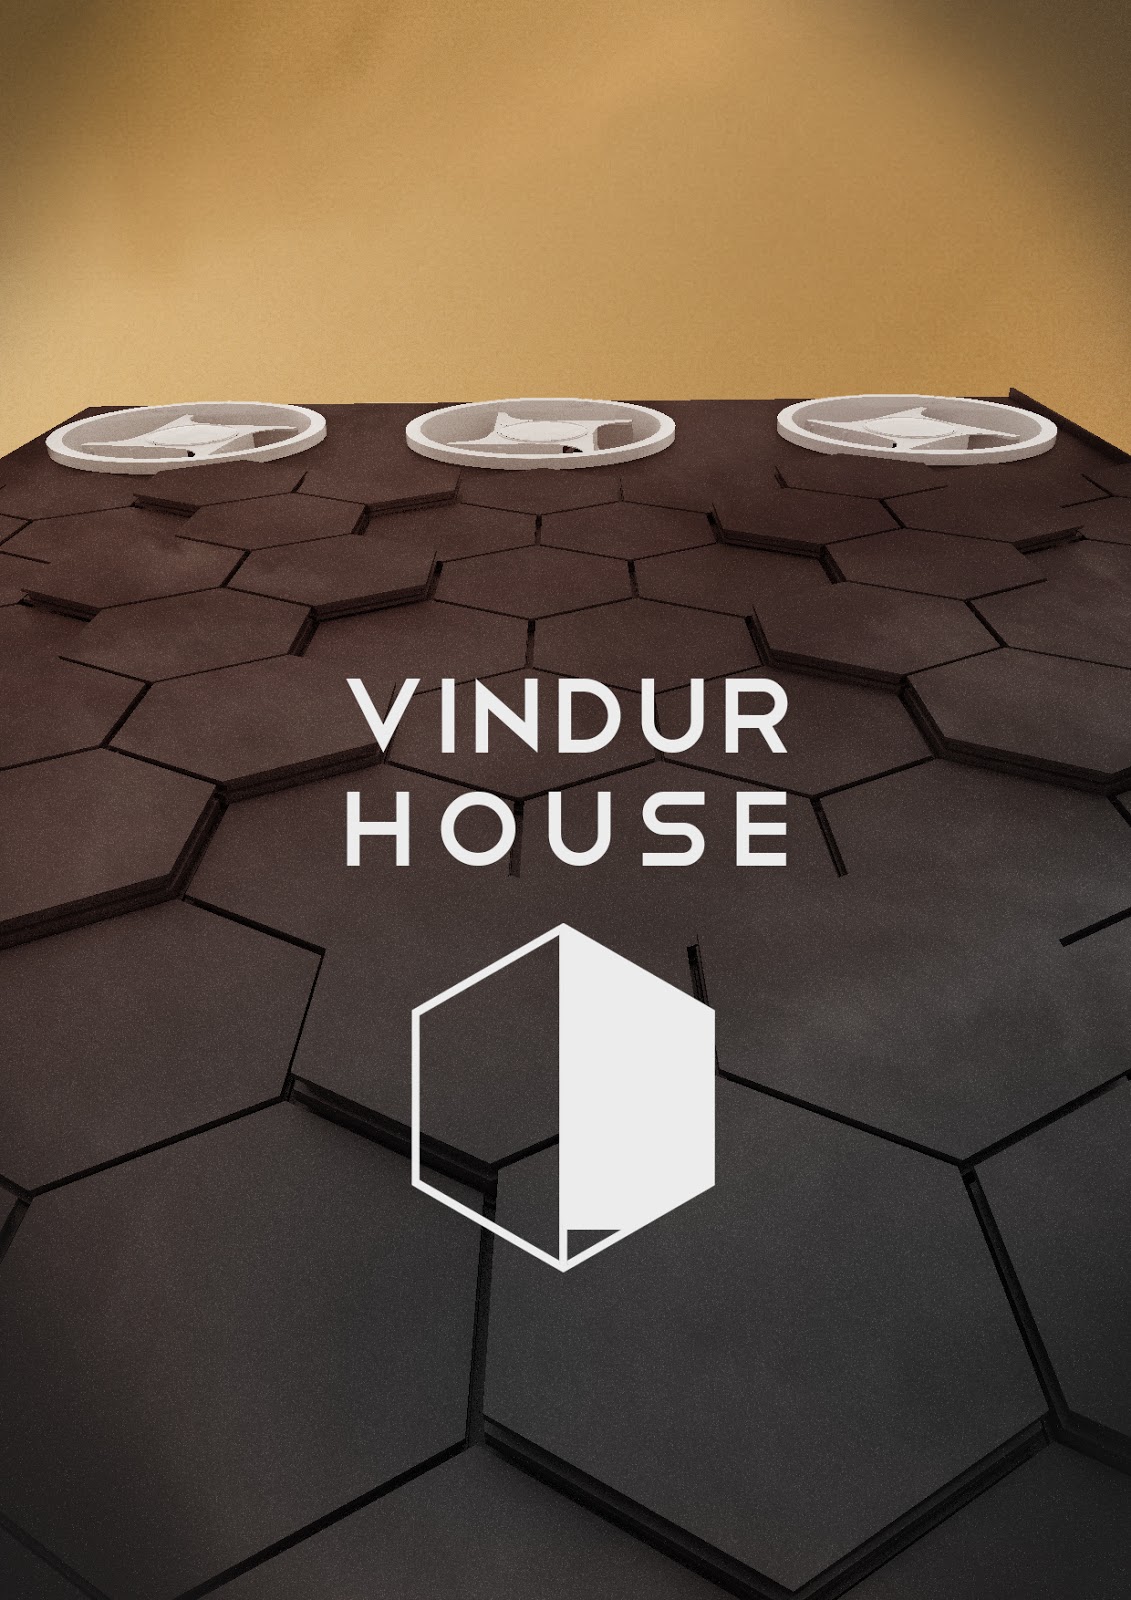
The front cover of the brochure will be a very important element of the properties presentation. It will be the first image of the house a potential customer will see so it's important that it entices the viewer. I didn't want to simply show the entire house straight away as I wanted it to be revealed within the brochure, this insures the viewer is already reading the brochure. 
This is a more abstract angle of the house but it clearly shows the hexagon cladding and the wind turbines, two main features of the house.

Rough draft of the front cover, using a basic screen shot of the 3d model. This allowed me to quickly visualise the front cover without having to process a render.   

Although the black and white version gave a sense of sophistication and contemporary design the overall image seemed too ominous and oppressive. This may have worked for another project but it would not be appropriate for this house. This housing project should give a sense of clean living, freshness and natural beauty. The cloudy sky looked too sinister so that would have to be changed to either show less cloud or add some colour. 


Inspiration for the initial black and white front page design 

----------------------------------

Added colour


The purple and orange cover did not work either, the sky looked like it was full of smoke or smog, not appropriate for an environmentally friendly house. 


Final version

The vibrant blue sky add some much needed colour to the image. The clear blue sky also adds a sense of freshness and clean living. 
The tag line 'Green,contemporary, living' adds some extra information on what the brochure will contain and immediately communicates to the user the themes of this housing project. As the house is called 'Wind House' showing the turbines on the front cover would be appropriate.


New turbine roof design

This is the new roof section that houses the wind turbines. This design is much more successful in integrating the turbines into the structure of the house. 3 wind tunnels are now modelled into the roof allowing the turbines to spin and collect energy to be used in the house. 


Wind turbines too flimsy and thin in this render. 


More robust Turbine model, downloaded from 3dsky.com


View of solar panels

Cladding changes

I thought the exterior of the house was too uniform in colour, it needed an added element to break up the black façade. This concept house is heavily influenced by Scandinavian architecture so it made sense to look at some examples for inspiration on how to break up the exterior of the house. A feature of Scandinavian architecture flat colours and the use of wood. This led me to add a wooden accent onto the front of the house. The use of a natural material emphasises the houses connection to its environment and how it cleanly draws from its natural resources. 


Examples of Scandinavian and modern cladding 


The wood in the first render was too shiny so with an adjustment to the specular layer of the material I could tone it down. 


Underneath house could be a potential space for a bike rack.


Texturing props and test renders

These are some examples of the props that were downloaded from www.3dsky.com and www.turbosquid.com. 
These were then textured manually from custom made textures allowing me greater control on how the interiors looked.


Back structure

This the the rear of the building and also acts as the entrance. The occupants will gain entry to the house via the spiral staircase. The sheltered alcove also acts as a place for storage. The stone material also emphasises the houses connection to nature.


Influenced by this image, a rose tinted fire station in the town of Vierschach in South Tyrol.
Built from from "lightweight concrete, the design prioritizes simplicity and durability." Simplicity and durability are values I aim to communicate in my building also.


Link to article

Wind turbine integration

These concepts were attempting to integrate the wind turbines into the structure of the house in a way that would become an interesting design feature.I was trying to avoid just placing a wind turbine on the roof as it would break up the lines of the house. 
I decided placing the turbines into the actual structure of the house was the best way forward. These turbine walls were the result of some concept modelling. At this stage I wasn't happy with how the turbine wall was sitting on top of the house, even with the colour and shape varitions.   
Also the actual turbines themselves looked very thin and flimsy, a more robust turbine will be added in the future. 


Design influenced by:

"The polka dotted hyper-efficient exoskeleton shell simultaneously provides building structure, thermal mass for insulation, shading for natural cooling, enclosure for terraces, armatures for turbines, and loggias for congregating on the ground." 

This building aimed to showcase a dynamic synergy between architecture and ecology, a philosophy that my building shares.